
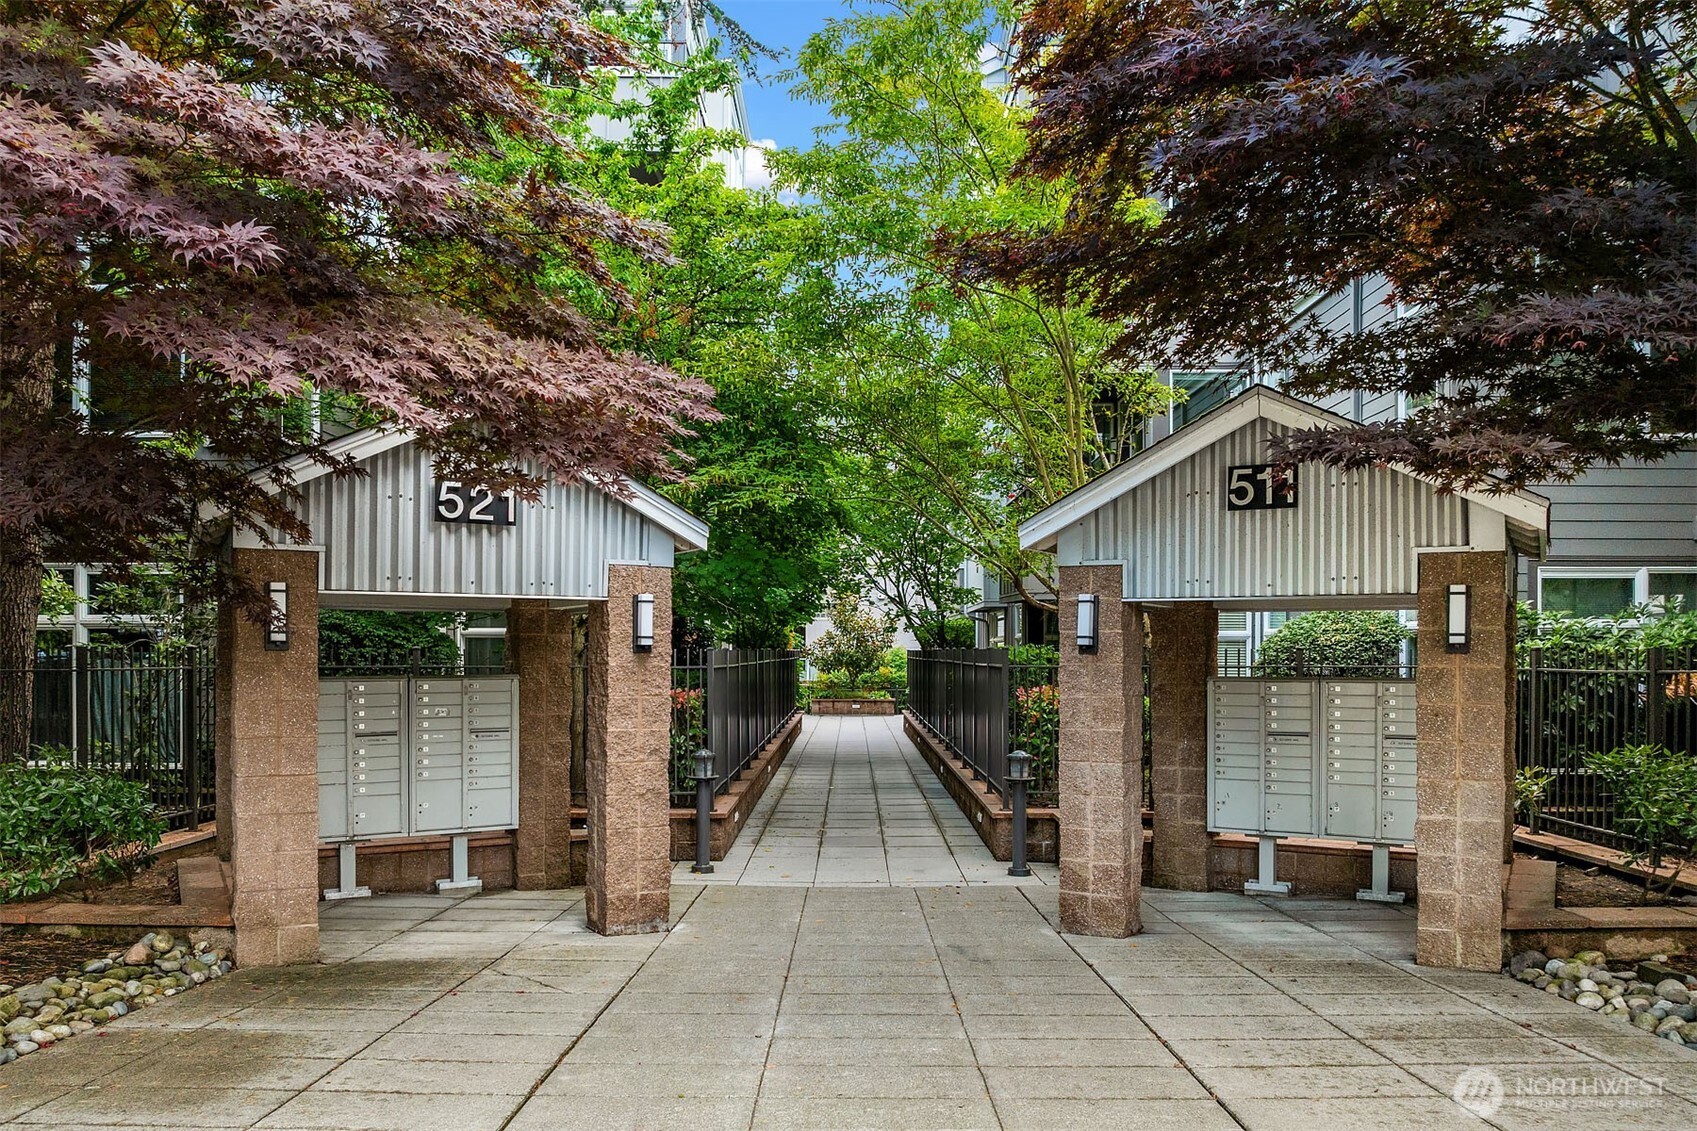
511 7th Avenue Unit: 401, Kirkland, WA 98033
511 7th Avenue Unit: 401
$1,553,800
Provided by NWMLS, Listed by Real Residential
2 beds
2 full baths
1,555 Sq.Ft.
2000 BUILT
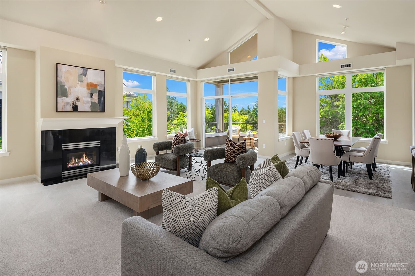
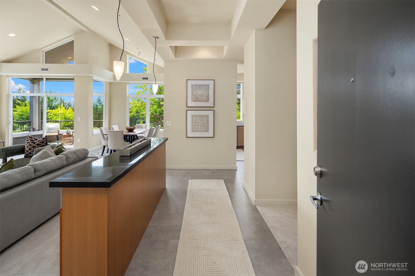
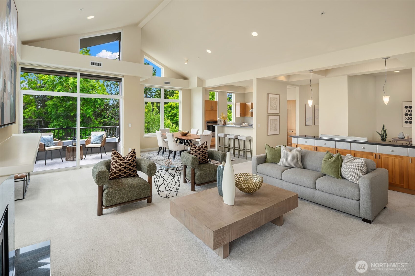
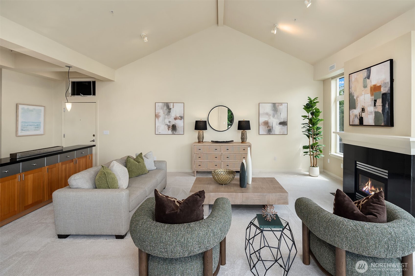
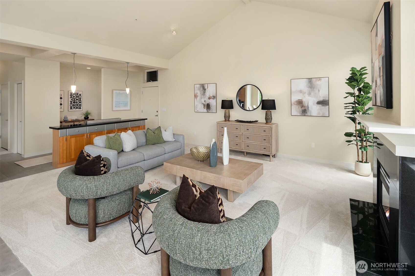
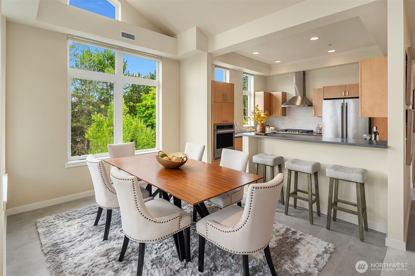
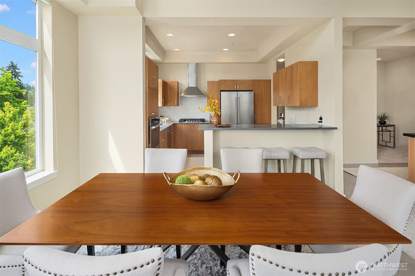
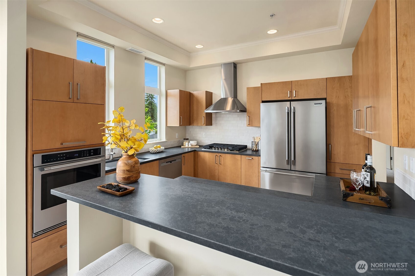
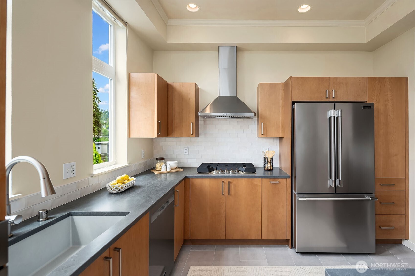
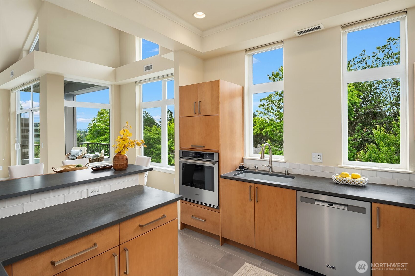
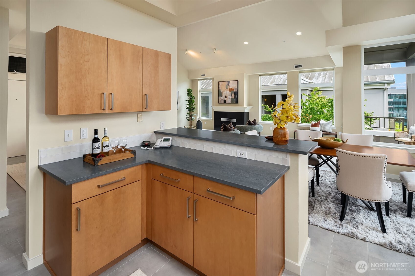
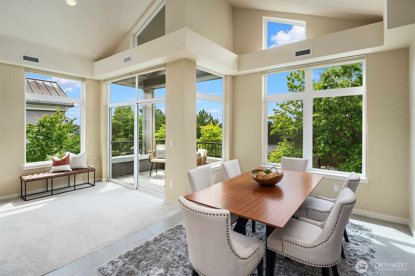
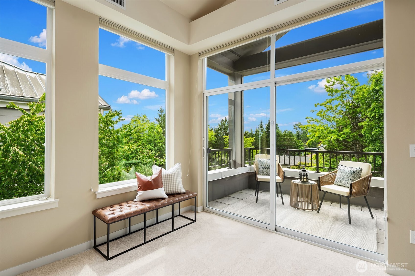
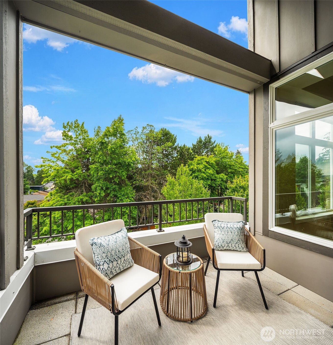
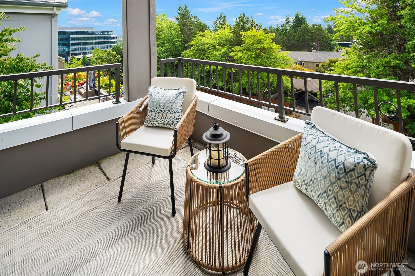
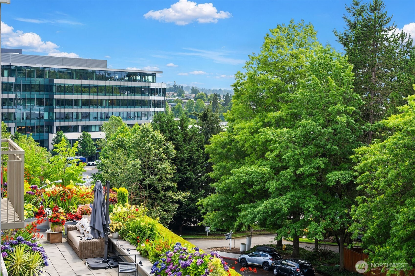
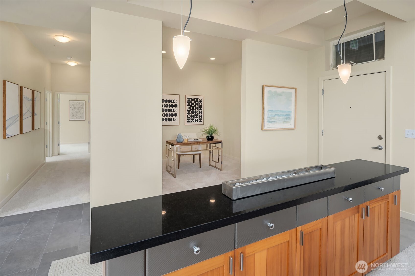
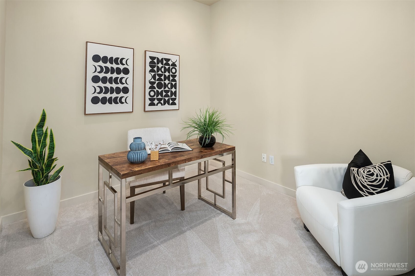
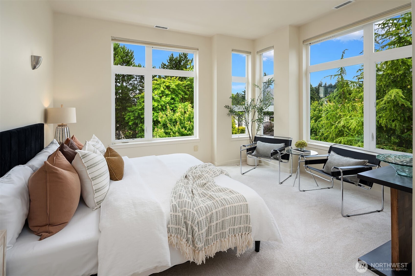
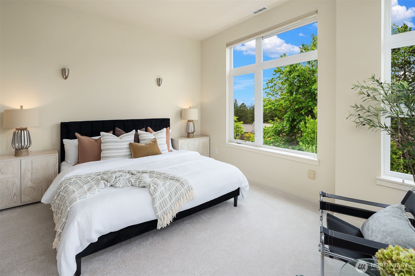
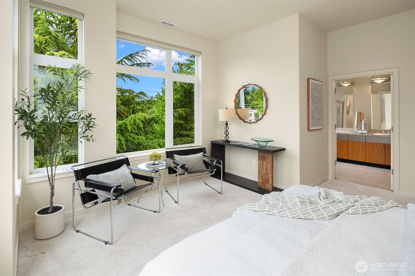
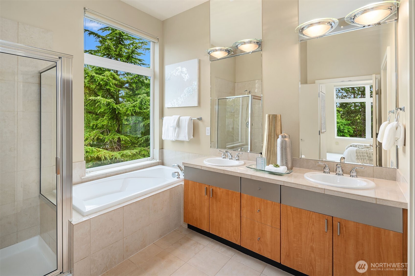
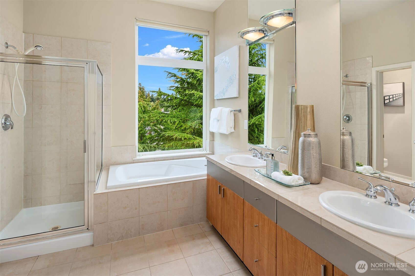
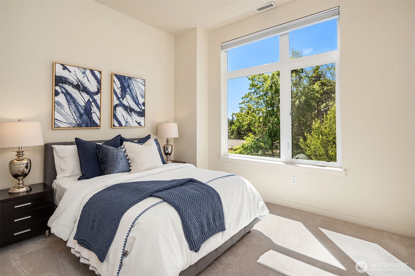
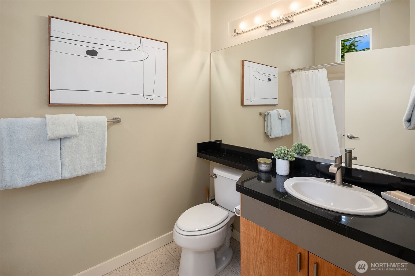
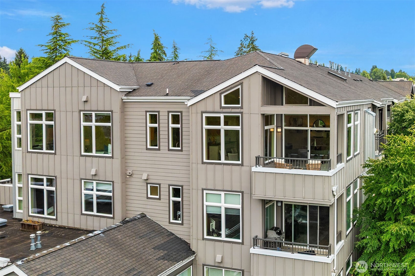
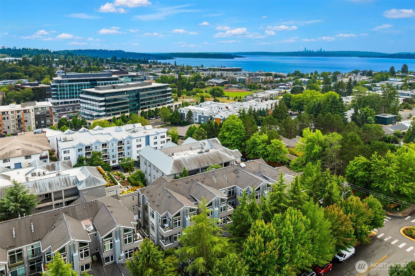
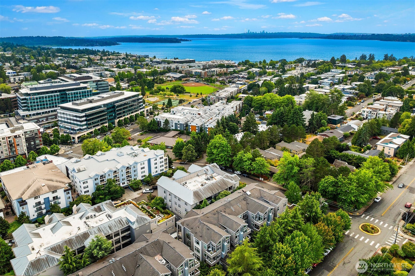
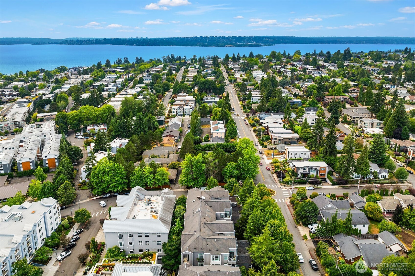
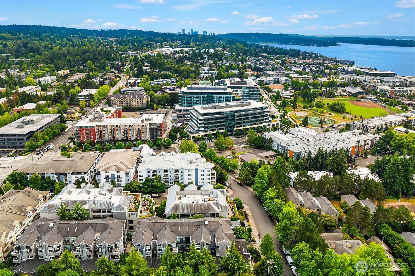
Elevated above it all, this exceptional west-facing SOHO penthouse offers a rare combination of soaring architectural volume, complete privacy, and effortless single-level living. Anchored by an inviting gas fireplace, the great room features a dramatic 14-foot cathedral ceiling and expansive windows that fill the home with natural light. The views frame evergreen trees, spectacular sunsets, and glimpses of Lake Washington and the Seattle skyline. It's a treetop setting that feels both open and secluded. The reimagined 2025 designer kitchen showcases Bellmont cabinetry, Silestone quartz countertops, and stainless steel appliances, including a gas cooktop. A dedicated den/home office overlooks the main living space, while the covered balcony with a 14-foot peaked roof offers outdoor enjoyment year-round. The primary suite is a peaceful retreat featuring a spa-inspired bath illuminated by a large picture window that fills the space with daylight. Ten-foot ceilings throughout the remainder of the home, central A/C, three secure garage parking spaces, and three dedicated storage units complete this remarkable home. Two blocks from Kirkland Urban, enjoy a vibrant and walkable lifestyle, just minutes from Google, QFC, acclaimed restaurants, boutique shopping, and downtown Kirkland.

Area & Lot

Status
Sold
Sold Date
August 14, 2026
Living Space
1,555 Sq.Ft.
Total Area
1,555 Sq.Ft.
MLS® ID
2560838
Type
Condo
Year Built
2000
Architecture Styles
Contemporary
View Description
City, Lake, Territorial
Elementary School
Peter Kirk Elementary
Middle School
Kirkland Middle
High School
Lake Wash High
School District
Lake Washington

Interior

Bedrooms
2
Total Bathrooms
2
Full Bathrooms
2
Laundry Room
Electric Dryer Hookup, Washer Hookup
Flooring
Ceramic Tile, Carpet
Fireplace
Gas
Appliances
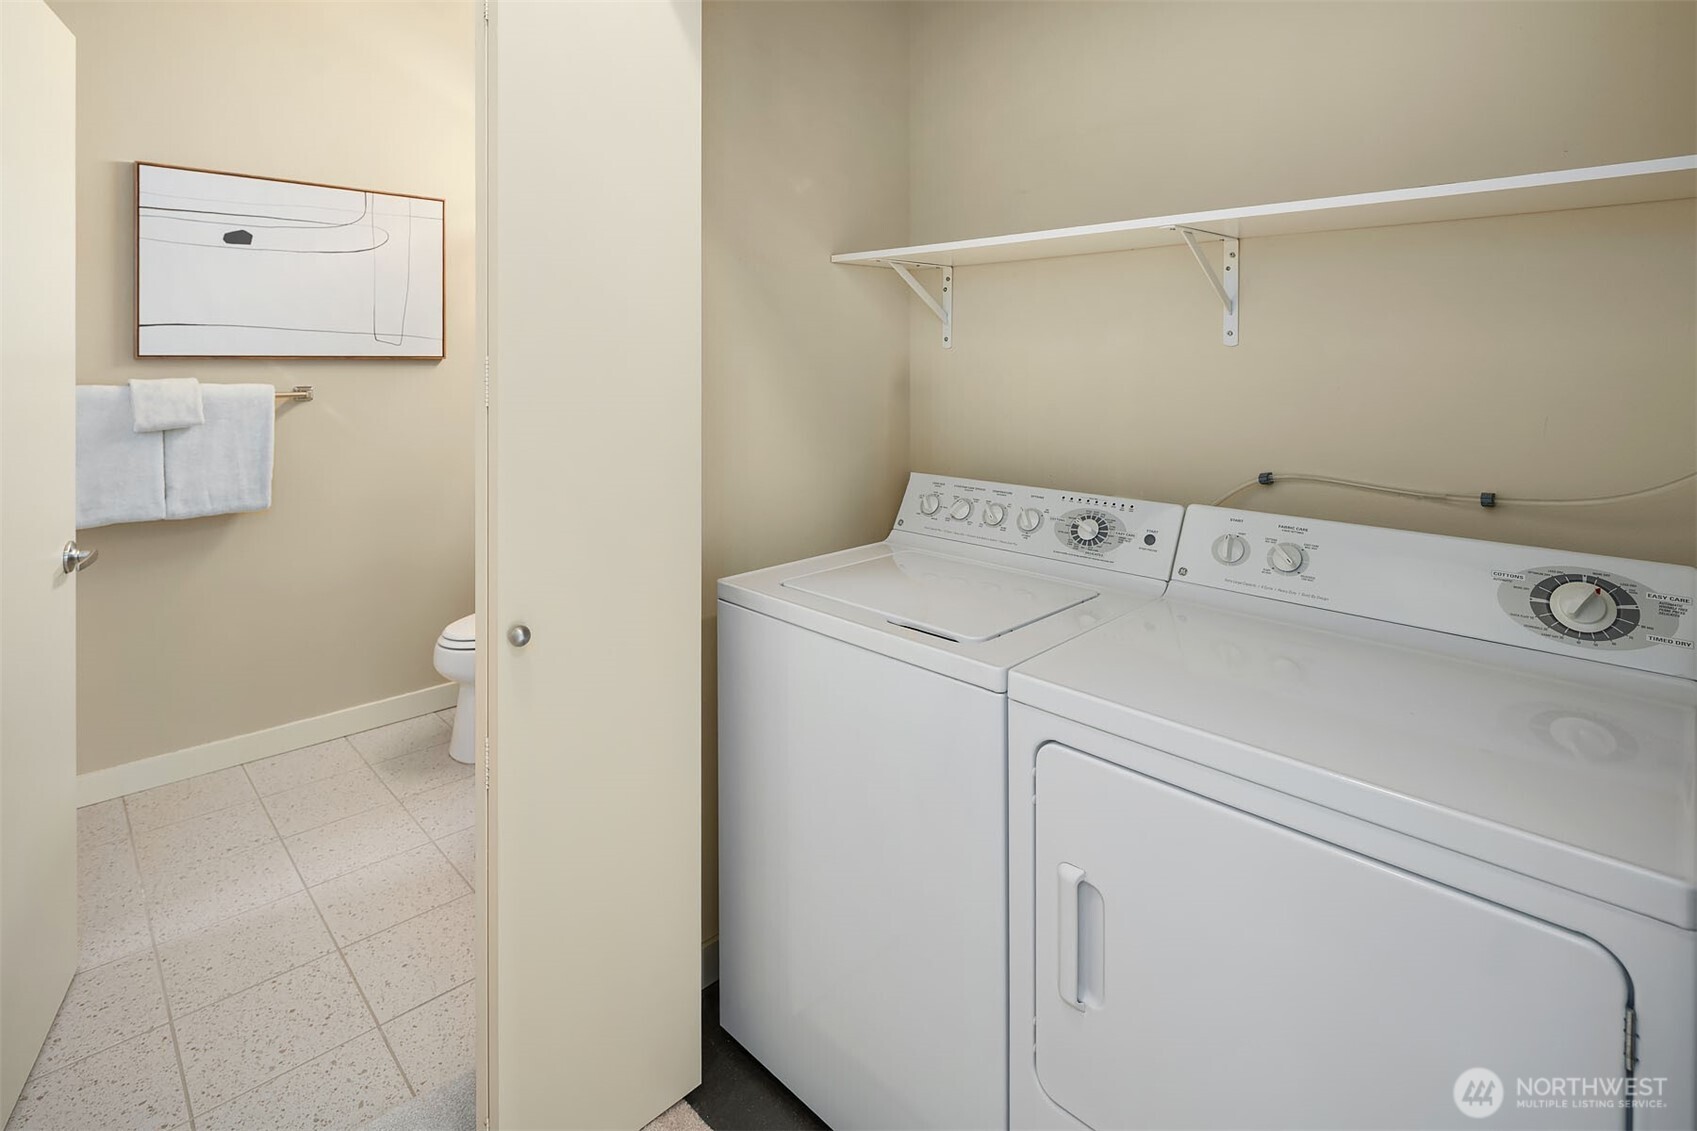
Dishwasher, Disposal, Dryer, Microwave, Refrigerator, Stove(s)/Range(s), Washer
Other Interior Features
Cooking-Electric, Cooking-Gas, Dryer-Electric, End Unit, Fireplace, Ice Maker, Insulated Windows, Penthouse, Primary Bathroom, Sprinkler System, Top Floor, Vaulted Ceiling(s), Walk-In Closet(s), Washer, Water Heater

Exterior

Stories
4
Roof
Composition
Lot Features
Corner Lot, Curbs, Paved, Sidewalk
Parking
Common Garage
Heat Type
Forced Air
Air Conditioning
Central Air
Other Exterior Features
Metal/Vinyl, Wood Products

Financial

Sales Price
$1,553,800
Real Estate Tax
$11,696/yr
HOA Fees
$1,079/mo

Property Images

""
WATCH VIDEO