
10700 NE 4th Street Unit: 2002, Bellevue, WA 98004
10700 NE 4th Street Unit: 2002
$1,600,000
Provided by NWMLS, Listed by Jason Foss, 206-342-0200 at Real Residential
2 beds
2 full baths
1 half bath
1,677 Sq.Ft.
2008 BUILT
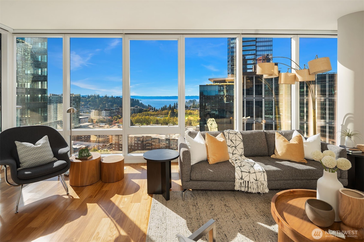
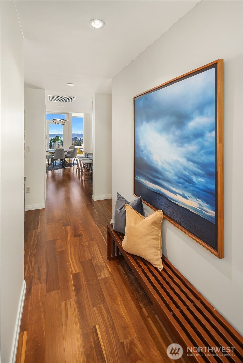
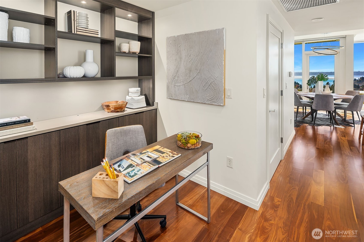
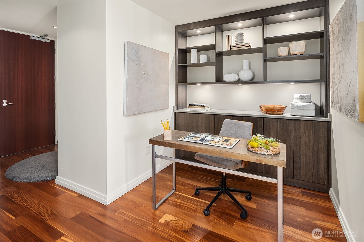
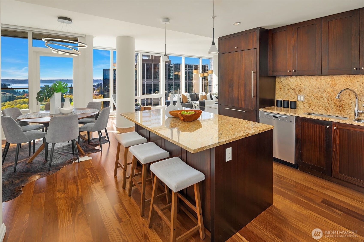
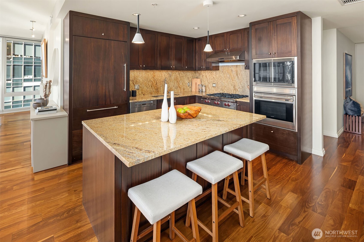
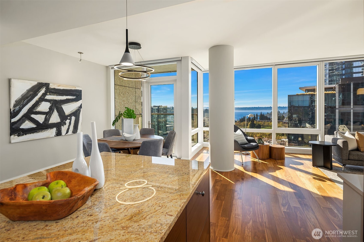
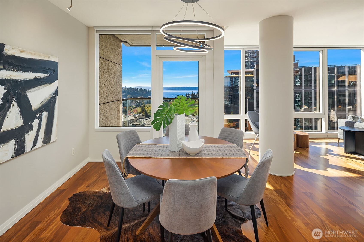
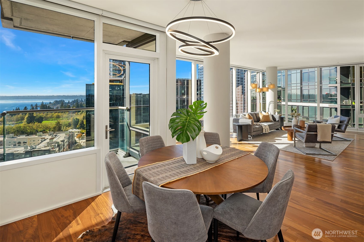
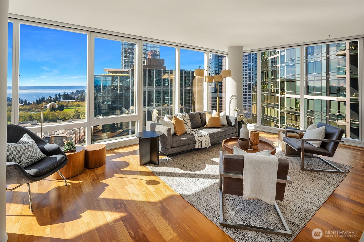
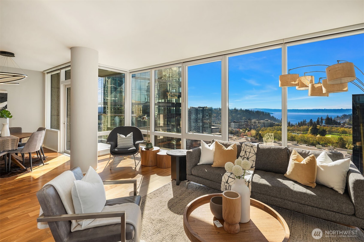
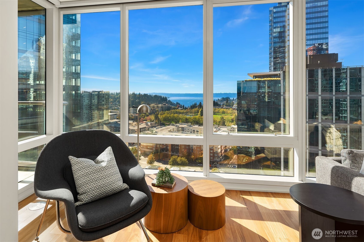
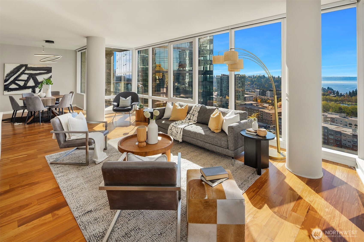
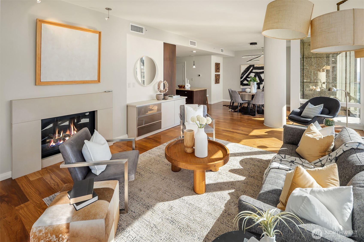
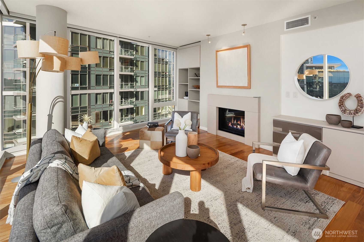
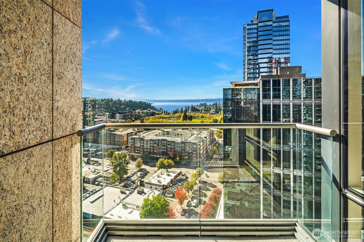
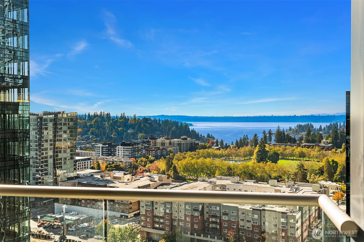
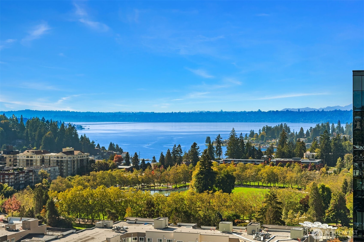
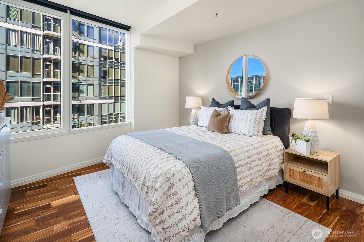
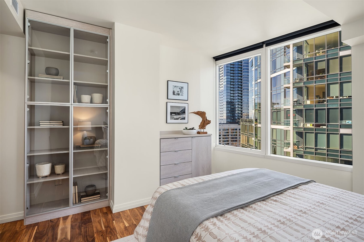
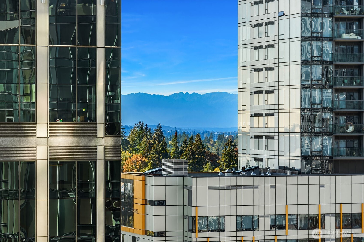
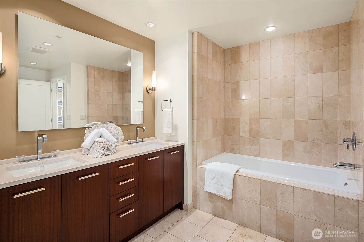
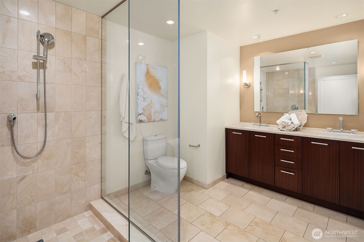
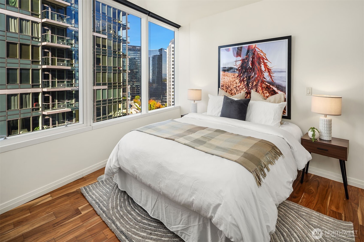
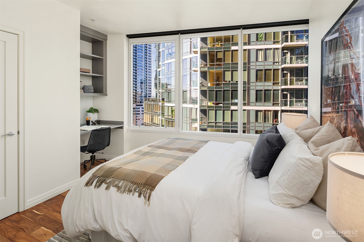
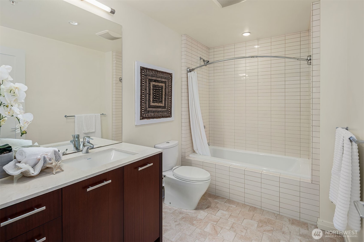
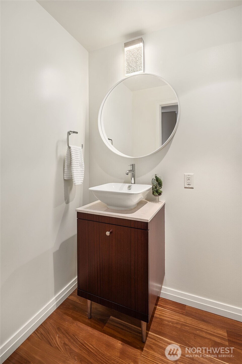
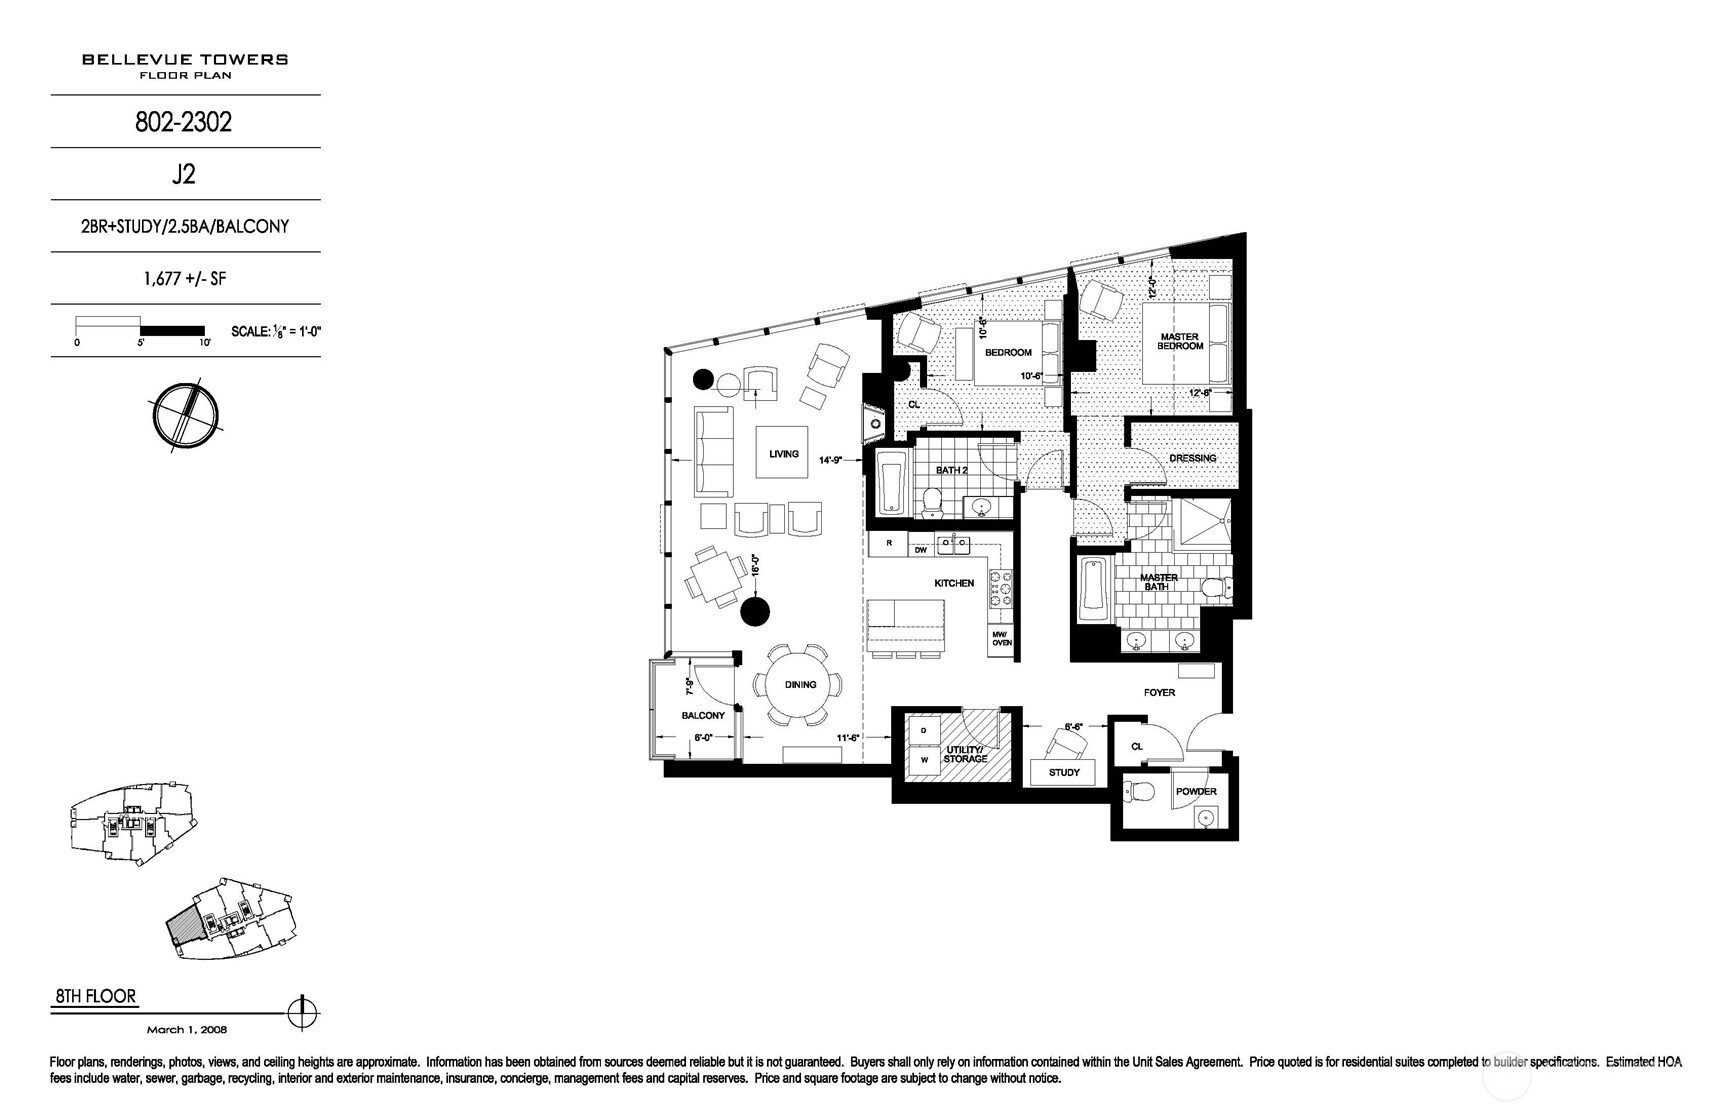
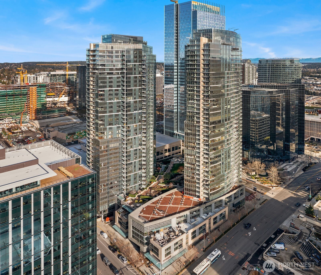
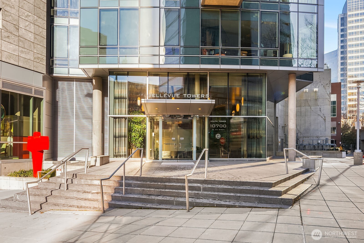
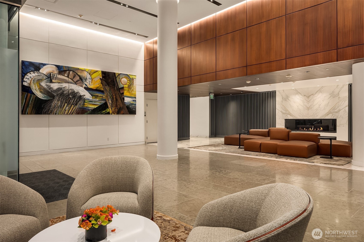
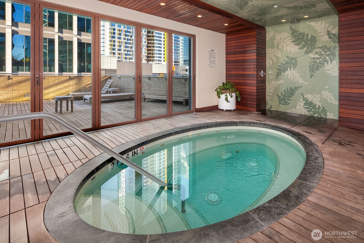
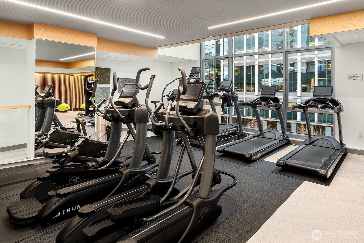
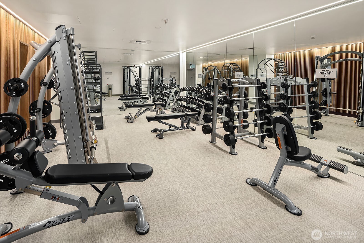
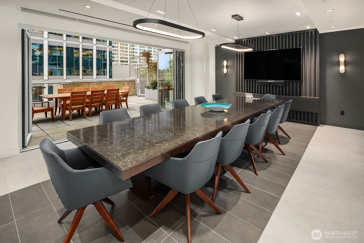
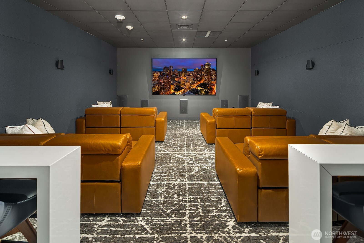
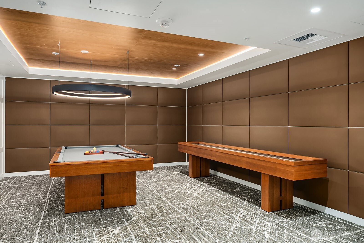
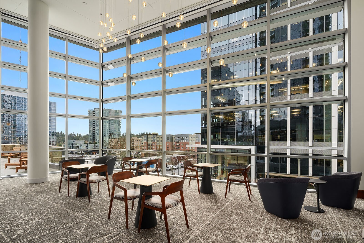
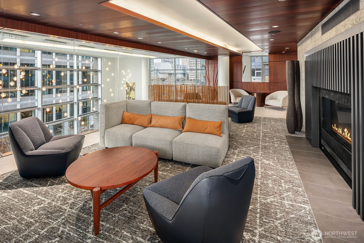
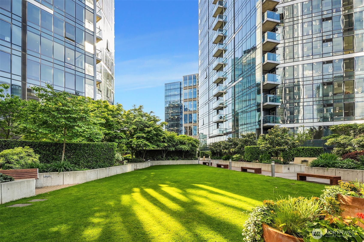
Welcome home to Bellevue Towers Home 2002. This spacious west-facing residence pairs sweeping Lake Washington views with a refined, highly functional floor plan. Walls of floor-to-ceiling glass capture abundant natural light and the ever-changing outlook to both the city and lake. The generous 2-bedroom, 2.5-bath layout centers around an open great room and island kitchen appointed with rich java sapele stile-and-rail cabinetry, slab stone countertops, and premium Sub-Zero and Wolf appliances. The primary suite is a private retreat with a luxurious five-piece bath featuring double vanity and Hansgrohe fixtures. Thoughtful built-ins enhance the home's versatility, including a dedicated office with integrated storage plus a built-in desk in the guest bedroom, ideal for today's work-from-home lifestyle. Wood flooring, 9-foot ceilings, motorized living and dining room shades, and a private balcony with gas for grilling complete the residence. Two side-by-side parking spaces and dedicated garage storage are included. LEED Gold-certified Bellevue Towers offers recently updated amenities including state-of-the-art fitness rooms, whirlpool spa with sauna and steam room, dining room with kitchen, community and game rooms, theater, outdoor terraces, a half-acre park, and 24/7 concierge. All just moments from Bellevue's premier shopping, dining, entertainment, and Downtown Park.

Area & Lot

Status
For Sale
Living Space
1,677 Sq.Ft.
Total Area
1,677 Sq.Ft.
MLS® ID
2592790
Type
Condo
Year Built
2008
Architecture Styles
Contemporary
View Description
Bay, City, Lake, Territorial
School District
Bellevue

Interior

Bedrooms
2
Total Bathrooms
3
Full Bathrooms
2
Half Bathroom
1
Laundry Room
Electric Dryer Hookup, Washer Hookup
Flooring
Ceramic Tile, Engineered Hardwood, Marble
Fireplace
Gas
Appliances
Dishwasher, Disposal, Dryer, Microwave, Refrigerator, Stove(s)/Range(s), Washer
Other Interior Features
Cooking-Electric, Cooking-Gas, Dryer-Electric, End Unit, Fireplace, Ice Maker, Insulated Windows, Sprinkler System, Walk-In Closet(s), Washer, Water Heater

Exterior

Stories
42
Roof
Flat
Lot Features
Alley, Corner Lot, Curbs, Paved, Sidewalk
Parking
Common Garage
Heat Type
Forced Air, Heat Pump, High Efficiency (Unspecified)
Air Conditioning
Central Air, Forced Air, Heat Pump, High Efficiency (Unspecified)
Other Exterior Features
Cement/Concrete, Metal/Vinyl, Stone

Financial

Sales Price
$1,600,000
Real Estate Tax
$13,360/yr
HOA Fees
$1,506/mo

Property Images

""
WATCH VIDEO